Prestige Upcoming Project in Kompally (2026 Update)
Project details verified against the TS-RERA portal and Prestige disclosures, July 2026.
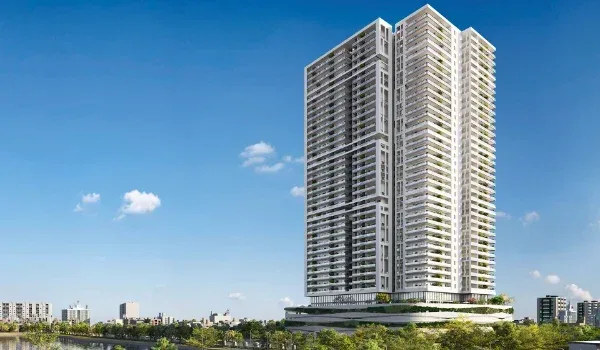
There is exactly one upcoming Prestige project in Kompally, and this is the 2026 update on it. That project is Prestige Kompally, a large gated community on the NH-44 corridor in North Hyderabad, currently at the pre-launch stage. It is being developed as a joint venture between Prestige Group and the Vaishnaoi Group, and at roughly 40 acres it is the biggest single residential launch Prestige has lined up on the north side of the city.
This page keeps to that one address and goes into depth: the site scale, the tower plan, the configuration mix, the indicative pricing, and, most importantly for an upcoming project, where it stands on approvals and possession. Because it is pre-launch, some figures are indicative and are given as ranges. Always confirm the current cost sheet and registration for the exact tower and unit before you commit.
Prestige Kompally: Project Fact Sheet
The table below is the quick-reference snapshot for the only upcoming Prestige address in Kompally. Read it first, then work through the detail underneath.
| Detail | Prestige Kompally |
|---|---|
| Location | Kompally, North Hyderabad, NH-44 |
| Developer | JV: Prestige Group + Vaishnaoi Group |
| Land area | ~40 acres |
| Towers | 12 towers, up to ~48 to 50 floors |
| Homes | ~6,000 units |
| Open space | ~80% of the site |
| Clubhouse | ~2 lakh sq ft |
| Configuration | 2, 2.5, 3, 3.5 & 4 BHK |
| Price (indicative) | ~₹94.6 lakh (2 BHK) to ~₹2.49 crore (4 BHK) |
| Current stage | Pre-Launch |
| TS-RERA | Expected ~Nov 2026 (number pending) |
| Launch target | ~Dec 2026 |
| Possession target | ~Dec 2030 |
Figures are indicative for a pre-launch project and can change by tower and phase. Verify the TS-RERA registration and cost sheet before booking.
Bottom line: one upcoming Prestige project in Kompally, at township scale, priced from about ₹94.6 lakh, launching around December 2026.
Scale, Towers and Layout
What sets Prestige Kompally apart in the northern corridor is sheer scale. The plan spreads roughly 6,000 homes across 12 towers on about 40 acres, with the tallest towers rising to around 48 to 50 floors. Despite that density, the master plan keeps close to 80% of the land as open and green space, which is how large vertical communities balance a high home count with breathing room at ground level. The social core is a clubhouse of about 2 lakh sq ft, large enough to hold a wide amenity spread rather than a token gym-and-pool set.
To picture the built form and how the 12 towers sit against the open space, see the master plan. It shows the tower footprint, the internal roads and where the clubhouse and green zones fall.